A timber facade can be a colour reference, a construction reference or a maintenance question. Those are different uses of the same photograph. Trouble starts when a mood-board image is silently promoted into an answer about how a building should be made.
Inobi’s Vienna travel report, dated 17 October 2016, moves between those levels. It records questions about cross-laminated timber, observations of housing projects and comments about the context in which they were built. The old Uflix demo linked to this account; the publisher’s current version is the source used here.
Keep the observed detail separate from its explanation
At Mühlweg, the diary discusses differences in how untreated timber cladding appeared to have weathered and records repairs or cracks in another building’s rendered surface. At Wagramer Strasse it also notices shared facilities, broadening the account beyond the structural material. These are the visiting practice’s observations, not our own inspection.
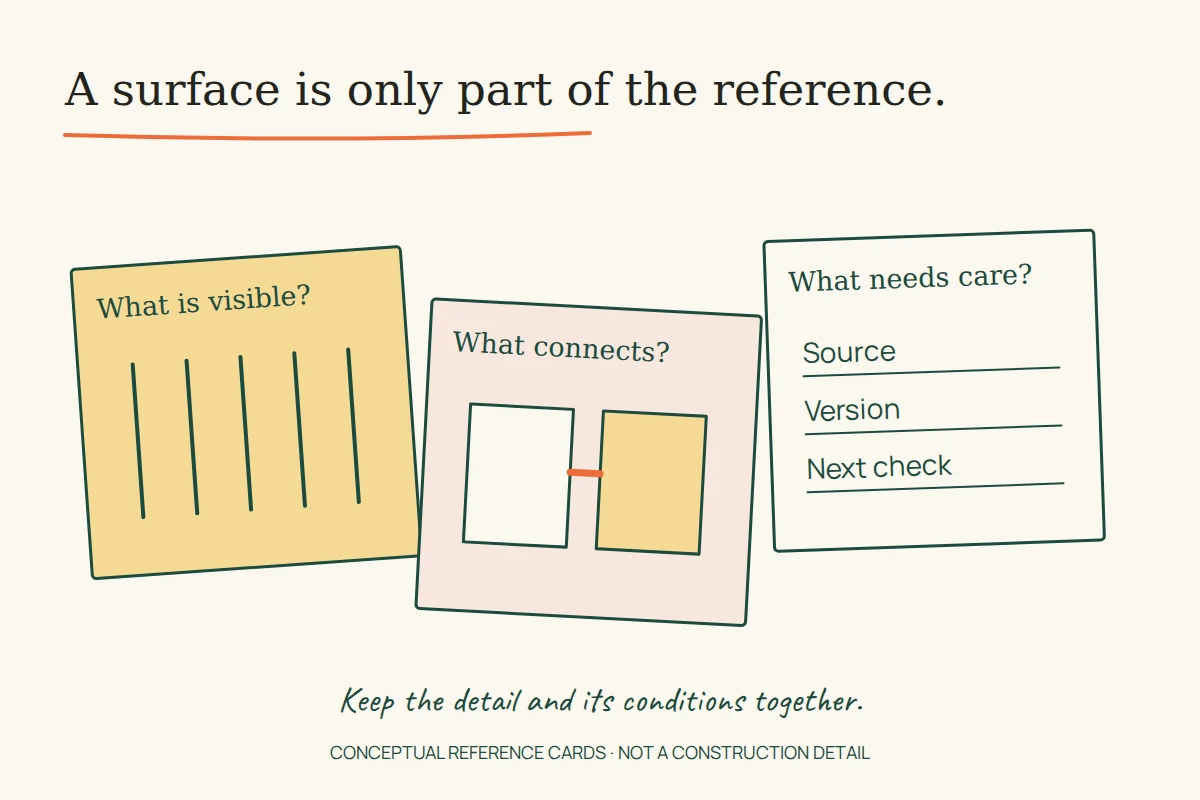
A useful reference note would keep three fields apart: what the writer saw, the explanation offered and what remains to be checked. A darkened panel may be visible in a photograph. Its cause, service history and future repair needs require further evidence. Combining those fields into one confident caption removes precisely the uncertainty that makes the reference worth investigating.
For an illustrative project review, imagine two photographs of the same facade taken in different seasons. Before labelling one a failure and the other a success, identify the date, direction of view, exposure and any documented work between the images. A change in appearance may be relevant without yet explaining its cause.
Follow a detail into an assembly
A building photograph tends to privilege the visible surface. A design decision may depend on what sits behind it and how it meets the next component. A useful question is therefore not simply whether a material looks appropriate, but which part of the proposed assembly the reference actually helps explain.
In a clearly hypothetical wall study, a finish, a supporting element and a junction each need a different kind of evidence. The finish may be discussed through appearance and maintenance records. The assembly needs relevant technical information. The junction needs a detail that fits the actual geometry and conditions. One reference image cannot do all three jobs.
A catalogue detail still has conditions
The Vienna diary points readers towards a timber-detail resource, but its historical link is spelled “dataholtz.” The current dataholz explanation of component connections offers a particularly useful distinction: its diagrams are schematic, and their suitability must be assessed and adapted for the specific project. It also identifies the Austrian context of the technical requirements behind those details.
That makes the catalogue a source to inspect, not a shortcut around design judgement. Preserve the component’s identity, document version and applicable conditions when adding it to a reference file. A cropped screenshot may hide the detail’s version, scope or conditions—the information needed to assess its use.
This article is not a construction specification. It does not establish that an old detail, fire classification or performance figure applies to a new building. Those questions require current, project-specific technical assessment. The design task discussed here is organising references so that such assessment remains possible.
Ask who can reach the part that needs attention
A reference about durability becomes more useful when it includes the maintenance action. Which component would be examined? What access would be needed? Would adjacent work have to be disturbed? Who keeps the record? These questions can be included in a design review without pretending to have diagnosed the building in the photograph.
Use a small, explicit exercise. Select one proposed component and describe the information a future maintainer would need to identify it. Then look at the project’s current documentation. If the answer exists only in someone’s memory or an unattributed image folder, the documentation has a gap even if the design itself is sound.
The exercise also helps explain why a visually similar detail may be unsuitable elsewhere. A different access arrangement or responsibility for upkeep changes the problem. Copying the appearance without understanding those relationships may import a solution to a question the new project never had.
Do not let the material eclipse the building’s use
The diary’s attention to shared facilities at Wagramer Strasse suggests another line of enquiry: how common rooms and everyday support spaces relate to the homes around them. A material-focused tour can produce useful social questions when the reader notices what the structural description leaves out.
A reference board could therefore place a use question beside a material question. Who is a shared space intended for? How is its purpose explained? What would a visitor need to know before entering? These questions complement the construction research; they do not establish that a particular arrangement succeeded for its residents.
Keep a dated source record
Keep the source link, its date, a short description of the relevant observation and the question it raises. Mark a personal interpretation as an interpretation. If a source contains an unresolved inconsistency, preserve that fact rather than choosing the tidiest version.
For example, the Vienna text contains an unclear sentence associating Spöttlgasse with both 2005 and 1998. We have not used it to establish a completion date. Its period-specific comments about building rules and planned height records are also not presented as current conditions. The source remains useful without asking it to prove more than it can.
Read alongside our Graz field notes, this approach turns a travel account into a working reference: something that helps frame a better question, locate an appropriate source and recognise where a project-specific answer is still missing.