“Flexible learning space” sounds convincing until someone needs silence while the person beside them needs to discuss a project. Flexibility becomes a useful design idea when the brief explains how those activities can coexist—and how a newcomer can find the right place.
Inobi’s October 2016 construction report from Kuggen offers a concrete starting point. It describes work across three floors of the Chalmers building at Lindholmen, including fixed furnishings, a reception area and settings for different kinds of study. The report was linked from the old Uflix demo; the original publisher’s current copy remains available.
An unfinished room can still reveal a design decision
The report describes seating niches integrated with display and storage, a circular information point, an arena-like stepped seating area and a more subdued upper-floor environment. Some loose furniture was still to arrive. These are observations and intentions recorded during construction, not an evaluation of the completed space.
That boundary matters when collecting a reference. A photograph of a nearly finished room may show an arrangement of surfaces; it does not show how people used it a year later. A caption saying that a space will support group and individual work expresses an intended outcome. An honest reference note keeps the intended activity beside the physical feature and leaves actual performance open until evidence is available.
Write the brief around activities, not furniture names
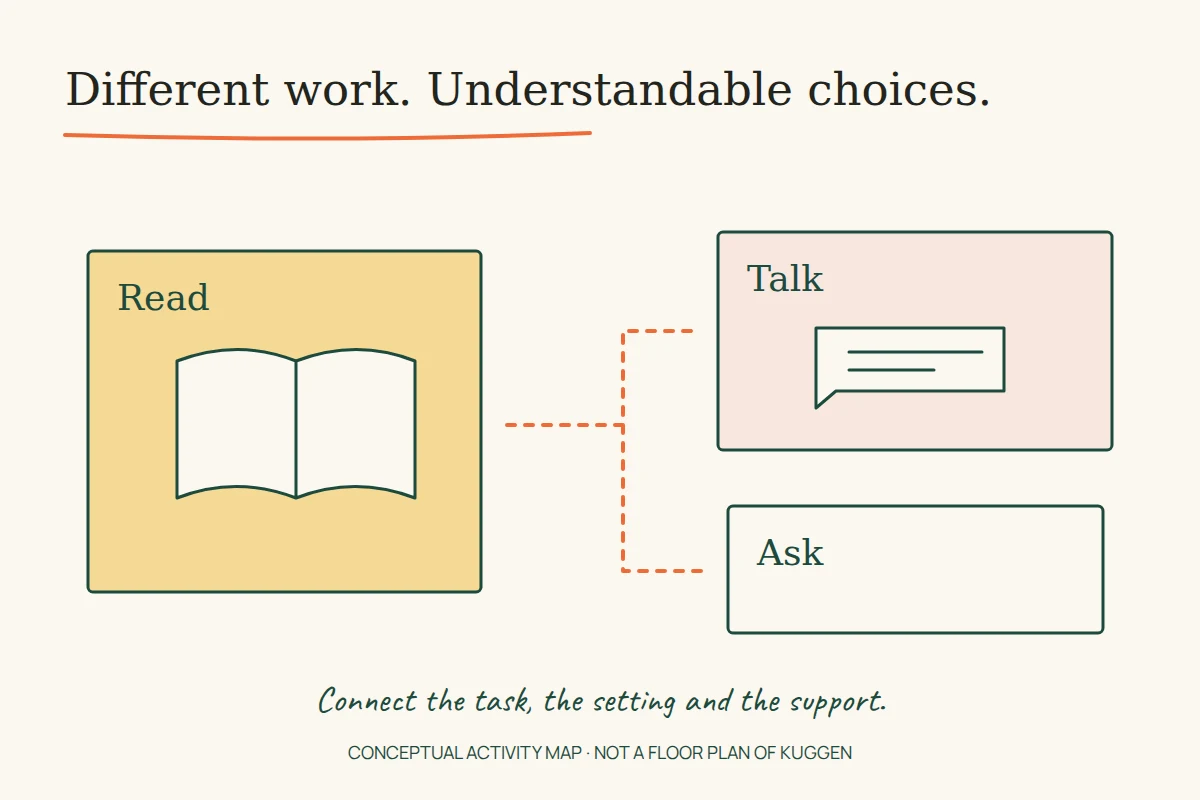
Consider an illustrative brief for a small learning hub. One person wants to read uninterrupted, two want to compare sketches and another needs help finding a resource. A list containing chairs, tables and a service desk does not yet explain how those tasks will work together.
For each activity, describe its relationships. Does it involve conversation? Does it need a shared surface? Is staff support expected? Does the person arrive alone or with a group? Those answers help the designer assess a setting. They are more informative than assuming one attractive sofa can serve every purpose.
The exercise can also reveal a conflict before a plan becomes expensive to change. A route to a frequently used service may cross a proposed quiet area. A collaborative setting may require a boundary that a visually open layout has omitted. These are questions to test in the actual project, not faults established in Kuggen.
The entrance has to explain the choices
Imagine arriving without knowing the building. A sign saying “Learning Commons” names the destination, but it may not tell you where to ask for help or whether a room can be used immediately. A useful arrival sequence gives enough information to make the first choice, then places more detail where the next choice occurs.
A proposed paper walkthrough could show the entrance, information point, shared workspace and quiet setting. At each stop, show the proposed signs and ask someone unfamiliar with the plan to explain what they think they can do. Record hesitation as a question for the design team. Do not turn one successful walkthrough into proof that all visitors will understand the building.
The same principle applies to the website. A photograph of a welcoming interior helps establish character. It should sit beside task information: which settings exist, how access works and where current booking or contact details can be found. Keep those operational details with their maintained source.
Check the current offer separately from the old design account
Chalmers Library’s current study-space page, checked on 16 November 2026, describes open areas, group rooms and a quiet reading room at Kuggen. That supports the existence of several study settings in the current offer. It does not confirm that every 2016 furnishing remains in place or that an intended acoustic effect was achieved.
The two sources answer different questions. Inobi explains decisions and work in progress. The library describes what it offers users now. A reference file that keeps both can distinguish the project’s design history from the information a visitor needs before using it.
A small review that produces useful evidence
For a proposed learning space, choose three contrasting tasks and walk through them at a realistic time. Observe the route, the information available and any point where people must improvise. A task such as “find somewhere to discuss a drawing” should have an outcome that can be described, not merely a satisfaction score.
Record the circumstances as carefully as the result. An empty room before opening cannot stand in for a busy afternoon. A conversation with staff does not replace observing a first-time visitor. Where the project needs acoustic, accessibility or other specialist assessment, a casual walkthrough cannot supply it.
A stronger brief connects each activity to a setting, the setting to an understandable route and the route to the information or support a visitor needs. Those relationships give a designer something to revise. They also make a stronger case study than a room description made entirely of favourable adjectives.
For another way to work with architectural references, see our Graz field-note study. For involving people in decisions about a place, see participation from observation to decision.
This is an independent English design study. We did not visit Kuggen or test its acoustics, access arrangements or user experience. The accompanying illustration is a conceptual activity map, not a floor plan of the building.